

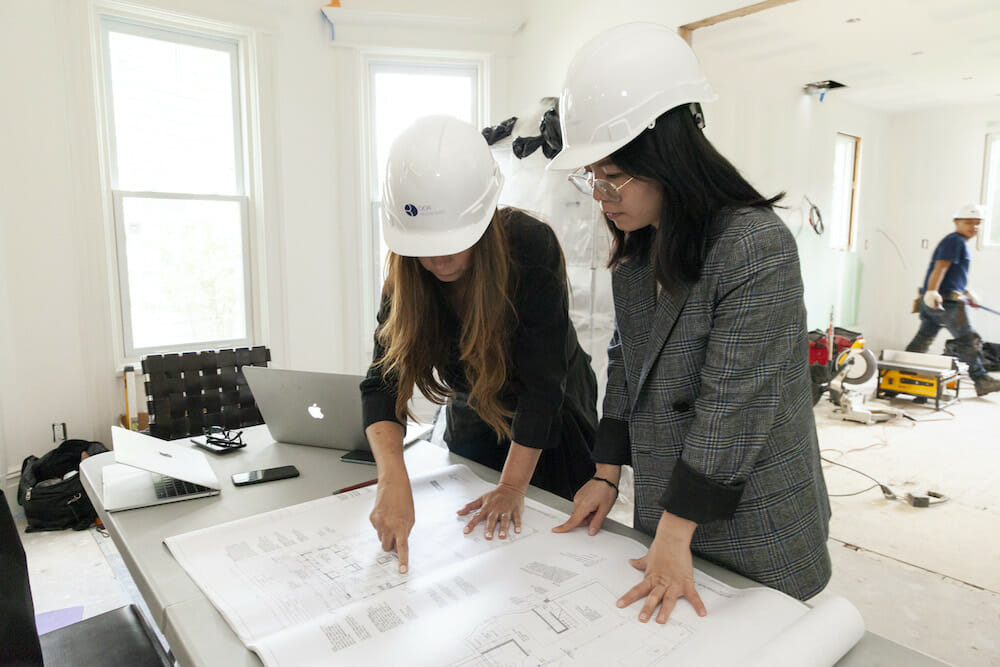
Building a new property, extending an existing structure, or carrying out a major renovation requires more than skilled construction. Every successful project begins with careful preparation, accurate drawings, and a practical plan that matches the available space and budget. Architectural design and planning services play an essential role before any building work starts because every decision made during the planning stage affects the quality, safety, appearance, and long-term value of the finished project. Proper planning reduces unnecessary delays, improves communication between professionals, and creates a smoother construction process from the first idea to the final result.
What Are Architectural Design and Planning Services?
Architectural design and planning services include the complete preparation needed before construction begins. This process covers site assessments, concept development, floor plans, elevations, technical drawings, planning applications, and building regulation considerations.
A detailed design helps transform ideas into practical construction plans. Every measurement, room layout, window position, and structural detail is carefully considered to improve functionality while meeting legal requirements. Good planning also allows builders, engineers, and contractors to follow accurate documentation throughout the project.
Why Planning Before Construction Matters
Construction projects involve many moving parts. Beginning work without a complete design often leads to unexpected costs, delays, and design changes after construction has already started.
A well-prepared architectural plan helps identify possible challenges before materials are purchased or foundations are installed. Issues such as drainage, access, lighting, structural limitations, and local planning regulations can all be addressed early.
Careful planning also improves project scheduling because contractors receive clear instructions instead of making decisions during construction.
Reducing Costly Mistakes
One of the biggest advantages of architectural planning is preventing expensive errors.
Without accurate drawings, mistakes may occur during foundation work, wall placement, roof construction, or utility installation. Correcting these problems later often requires demolition, additional labour, and extra materials.
Professional planning creates clear construction documents that reduce confusion and help every contractor work from the same information. This saves both time and money throughout the project.
Supporting Planning Permission and Building Regulations
Many construction projects require planning approval or compliance with local building regulations before work can begin.
Architectural drawings provide the information needed for planning applications and help demonstrate that the proposed design meets required standards. Accurate documentation also helps avoid delays caused by incomplete applications or requested design revisions.
Proper planning creates confidence that the project is progressing according to legal requirements from the beginning.
Creating Better Use of Available Space
A successful building design is not only attractive but also practical.
Architectural planning carefully considers room sizes, storage areas, natural lighting, ventilation, circulation space, and future flexibility. Small design improvements made during planning often create significant benefits after construction is complete.
Good layouts improve daily comfort while making the best use of every square metre available.
Improving Energy Efficiency
Modern architectural planning focuses heavily on energy performance.
The orientation of the building, window placement, insulation strategy, roof design, and ventilation system all influence heating and cooling costs. These decisions are much easier to make before construction starts than after the building is complete.
Energy-efficient planning also contributes to lower operating costs and improved environmental performance over the life of the property.
Better Communication Throughout the Project
Construction involves architects, structural engineers, contractors, electricians, plumbers, and other specialists.
Detailed drawings create a common reference point that improves communication between everyone involved. Instead of relying on verbal instructions, each professional follows the same approved plans.
This coordinated approach reduces misunderstandings and helps construction progress more efficiently.
Making Budget Planning More Accurate
Accurate construction budgets depend on accurate designs.
Architectural plans allow contractors to estimate material quantities, labour requirements, and project timelines with greater confidence. Without detailed plans, estimates often become less reliable, increasing the risk of unexpected expenses during construction.
Careful planning allows better financial control from the beginning of the project.
Supporting Future Property Value
Well-designed buildings often maintain stronger market appeal over time.
Thoughtful layouts, efficient space planning, attractive appearances, and quality construction documentation all contribute to long-term property value. Buyers and investors often appreciate properties that have been carefully designed rather than built with minimal planning.
Architectural planning also provides documentation that may support future renovations or extensions if needed.
When Architectural Services Are Most Important
Although every project benefits from planning, certain situations make professional design especially valuable.
These include:
- Building a new home
- Home extensions
- Loft conversions
- Commercial developments
- Office renovations
- Multi-unit residential projects
- Major structural alterations
- Property redevelopment
Each project presents unique technical requirements that benefit from early planning and detailed design.
Key Elements Included in the Planning Process
Architectural design usually involves several stages before construction begins.
Typical services include:
- Initial consultation
- Site evaluation
- Concept design
- Floor plans
- Exterior elevations
- 3D visualisations where required
- Planning application drawings
- Building regulation drawings
- Construction documentation
- Coordination with structural engineers
Each stage contributes to creating a practical and buildable design that supports successful construction.
How Early Planning Saves Time
Many delays occur because important decisions are made after construction has already started.
Architectural planning allows design revisions, material selections, and technical discussions to happen before contractors begin work. This reduces interruptions during construction and helps projects remain closer to their original schedule.
Early preparation also allows suppliers and contractors to organise resources more effectively.
Kasco Builders: Professional Support from Design to Construction
Successful construction begins with careful preparation, and Kasco Builders understands the importance of every stage before work starts. Professional architectural design and planning services help create practical layouts, accurate construction drawings, and efficient project planning that support smooth building progress. Every project receives careful attention to functionality, compliance, structural requirements, and long-term value. From initial concepts through planning documentation and construction preparation, Kasco Builders focuses on delivering organised solutions that reduce unnecessary delays, improve communication between project teams, and provide a strong foundation for high-quality residential and commercial building projects.